5109 SeashoreNewport Beach, CA 92663
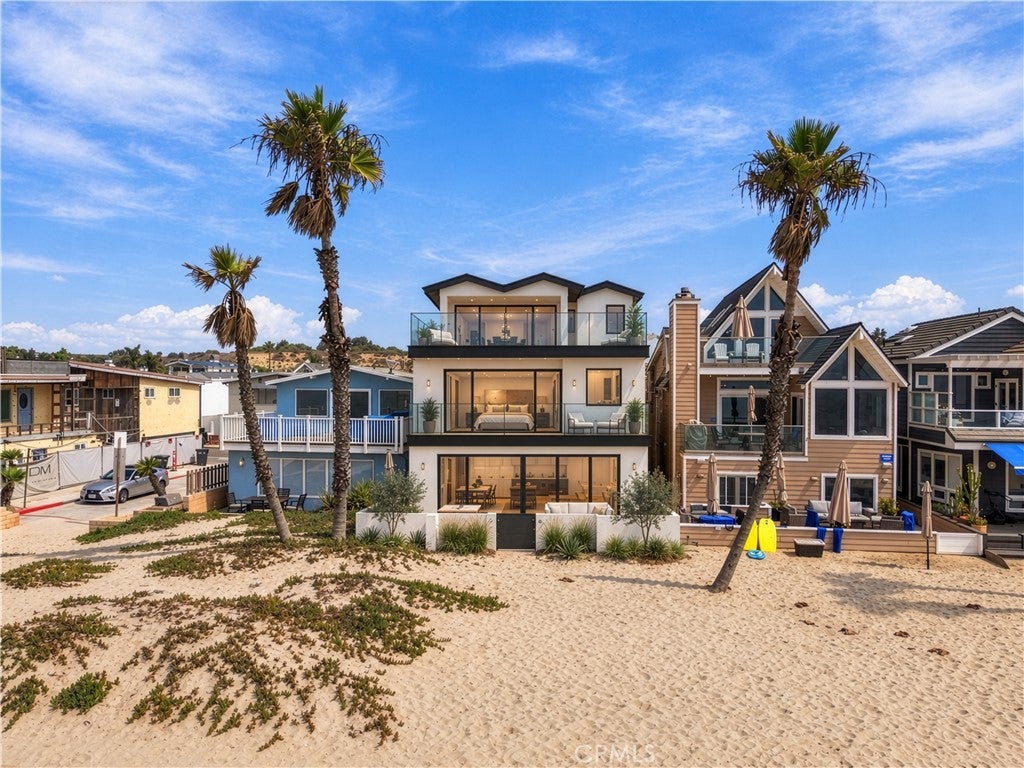
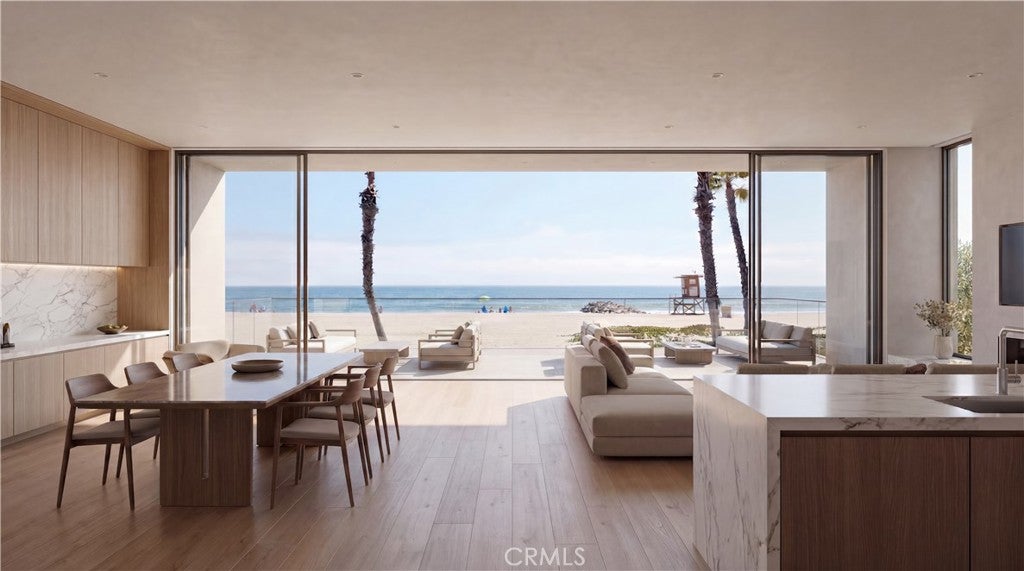
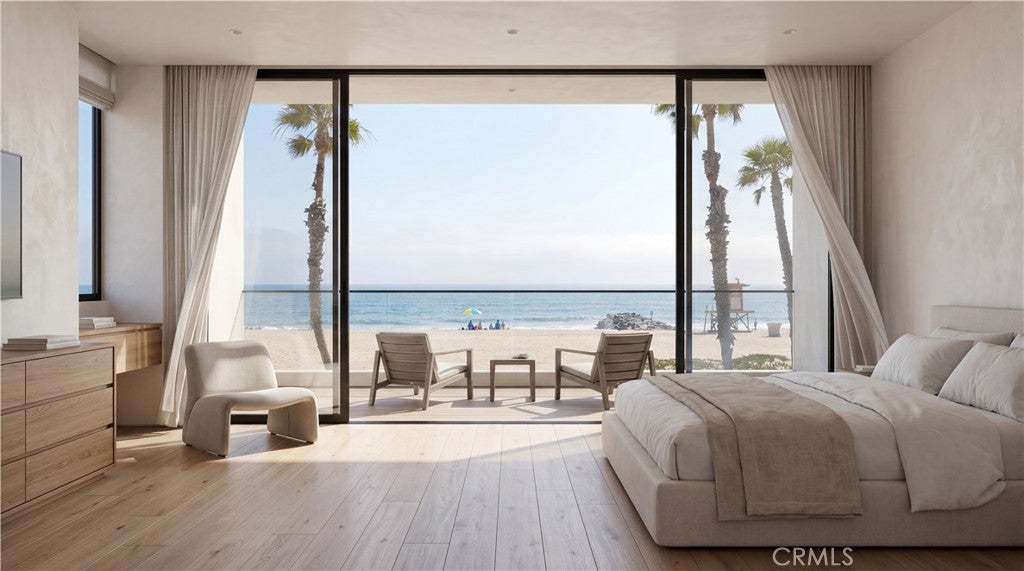
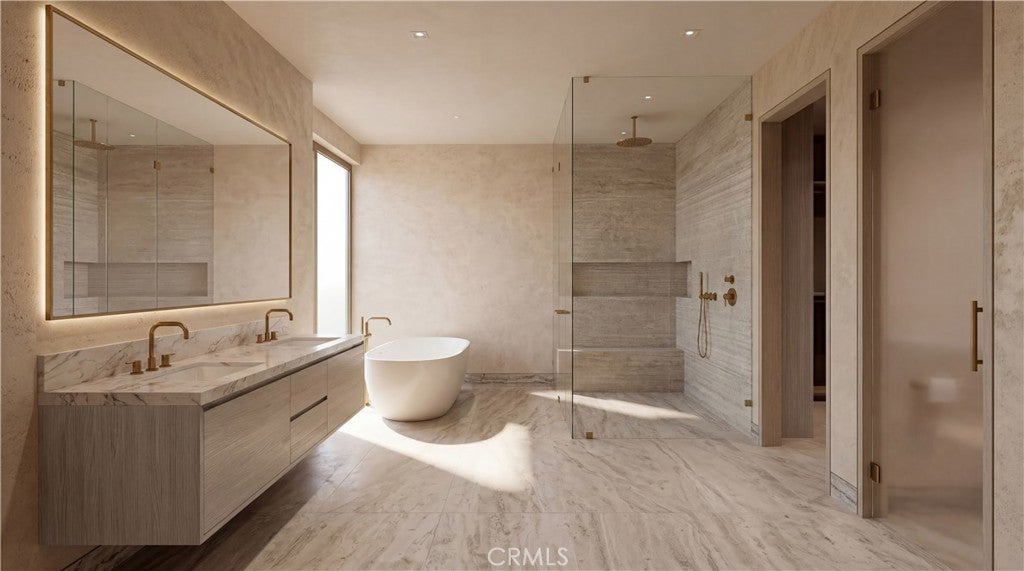
An exceptional opportunity to own a newly constructed beachfront home along Newport Beach's coveted coastline, 5109 Seashore Drive is a striking ground-up residence now well underway, combining contemporary coastal architecture, thoughtfully curated interiors, and an extraordinary position directly on the sand. This remarkable setting offers unobstructed ocean views, spectacular sunsets, and an intimate connection to the coastline. Designed by Richart Architects, built by Newport Beach-based Marston Builders, and interiors by Jodi Fleming Design, the residence brings together an exceptional team of local talent. The three-story home encompasses approximately 1,973 square feet of living space, with three bedrooms, three and a half bathrooms. Expansive living areas open to a generous beachfront patio with direct access to the sand, creating a seamless extension of the home's interior spaces. Above, a private ocean-facing balcony off the primary suite offers an intimate retreat, while two rooftop decks capture panoramic views of the Pacific and surrounding coastline, providing exceptional spaces for entertaining and enjoying Newport Beach's coastal lifestyle. With construction progressing, approved plans, active permits, and a comprehensive interior design program in place, much of the complexity of beachfront development has already been addressed. Offered at its current stage of construction, the listed price reflects the underlying beachfront real estate, improvements completed to date, approved plans, and established project infrastructure. A discerning buyer can assume the remaining construction costs, continue with the exceptional team already assembled, and potentially personalize the remaining design and finishes, subject to applicable approvals and agreements. Further enhancing the offering, the property holds an active short-term lodging permit, potentially providing valuable flexibility and income opportunities. Direct access to the sand, multiple oceanfront entertaining spaces, an exceptional design and construction team, and the opportunity to shape the final expression of a remarkable coastal residence. Estimated completion 2027. Property offered as-is; remaining construction costs are additional to the listed price. Renderings are conceptual. Final design, specifications, features, and pricing subject to change. Additional project documentation available upon request.
| 5 days ago | Status changed to Active | |
| 5 days ago | Listing updated with changes from the MLS | |
| 4 weeks ago | Listing first seen on site |

This information is for your personal, non-commercial use and may not be used for any purpose other than to identify prospective properties you may be interested in purchasing. The display of MLS data is usually deemed reliable but is NOT guaranteed accurate by the MLS. Buyers are responsible for verifying the accuracy of all information and should investigate the data themselves or retain appropriate professionals. Information from sources other than the Listing Agent may have been included in the MLS data. Unless otherwise specified in writing, the Broker/Agent has not and will not verify any information obtained from other sources. The Broker/Agent providing the information contained herein may or may not have been the Listing and/or Selling Agent.
Did you know? You can invite friends and family to your search. They can join your search, rate and discuss listings with you.